Nature first. Infrastructure smart. Hospitality intentional.
The working vision has been a right-sized RV park and nature retreat for guests who want the Plateau experience without giving up reliable utilities, fast internet or thoughtful design.
Instead of treating the property like a pad-count exercise, the concept has emphasized spacing, wooded character, simple modern structures, useful shared spaces and an operating model that can grow in phases.
Land
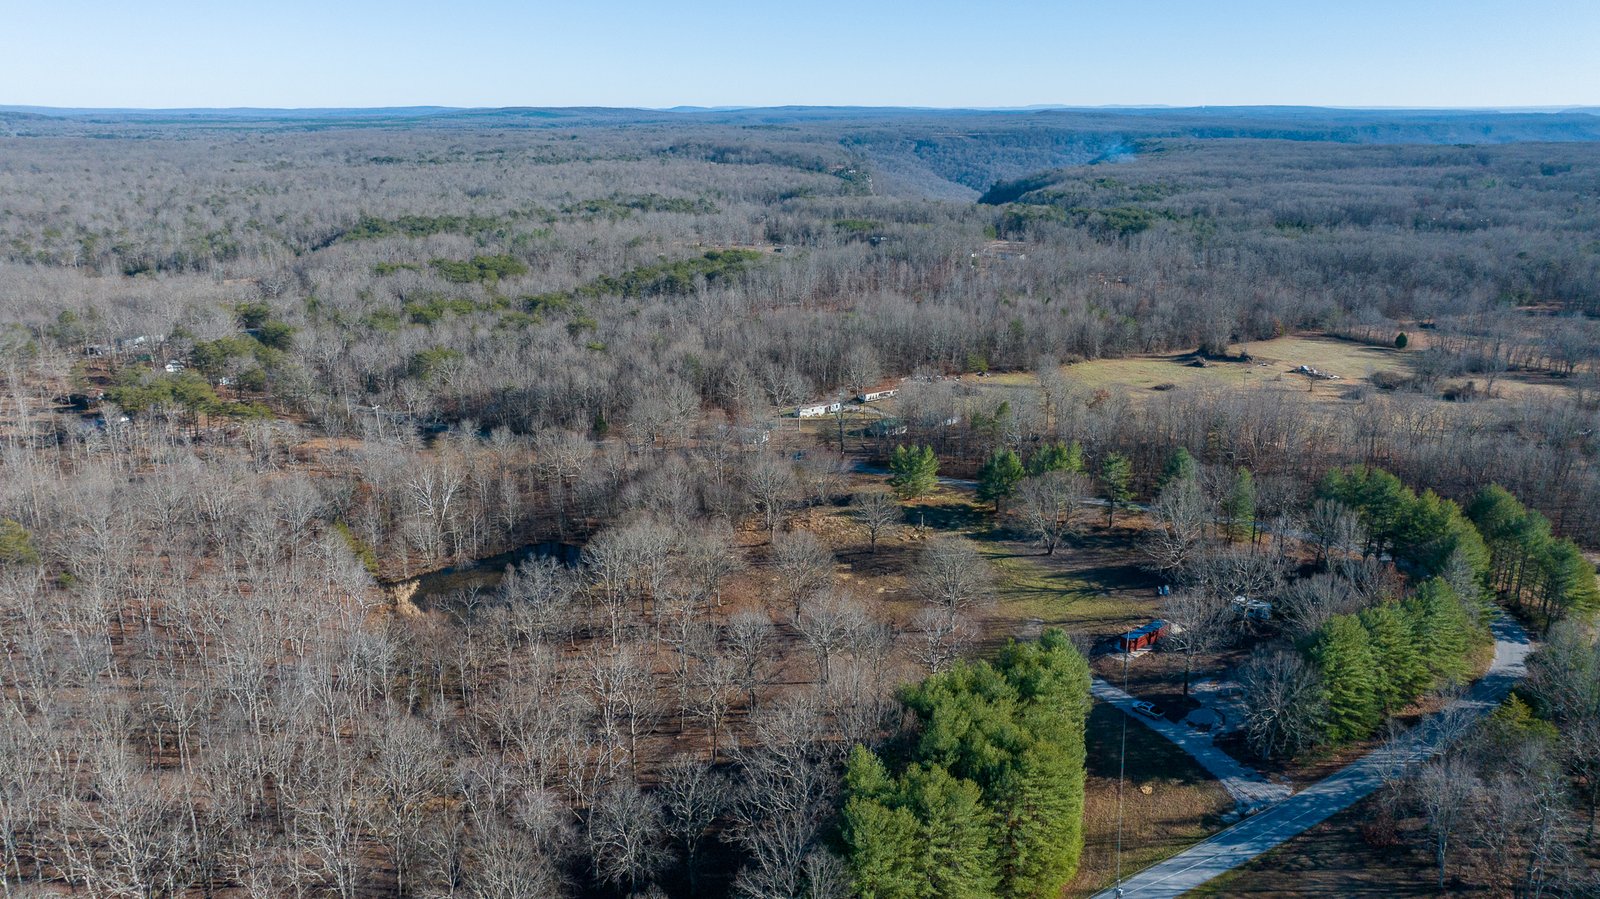
Topography, mature trees, the pond, soils, drainage and existing access determine where development belongs and where the property should stay quiet.
Infrastructure
Water, wastewater, electric service, internet, roads and utility distribution are the critical path. Engineering came before amenities for a reason.
Experience
The design direction favors natural materials, modern mountain character, strong connectivity and shared spaces that make the property feel like a destination rather than a parking lot.
The project has already done real technical work.
Civil engineering has included environmental review, preliminary and final site-planning scope, road and utility design, erosion control, wastewater planning and coordination for water and electric service. The engineering scope anticipated a two-phase buildout.
Roughly 35 RV sites were studied — but the layout is not the project.
The civil concept plan tested internal circulation, pad placement, bathhouse and utility relationships across the 14.88 acres. The exact site count remains flexible because infrastructure feasibility and guest experience matter more than forcing every possible pad onto the land.
That distinction is important: the plan is evidence of work completed, not a promise that the final campground will be built exactly as drawn.
Use the soils that are already there.
Mapped septic soils were incorporated into the engineering work, with sanitary service lines, septic and pump tanks, and a conventional subsurface disposal system included in the civil design scope.
A major infrastructure constraint surfaced early.
Utility coordination identified the need to extend an existing six-inch water main approximately 1,600 feet along Monteagle Falls Road to serve the proposed park. That became a material feasibility and capital-allocation issue.
Simple amenities with a stronger point of view.
Firepit + outdoor kitchen
A central firepit, outdoor cooking, communal seating and ambient lighting have been part of the guest-experience concept.
Bathhouse + laundry
A clean, modern bathhouse and laundry building with durable finishes and future-ready systems has been studied as a core shared facility.
Paths + pond
Walking paths, a pond-side pavilion, hammocks, native landscaping, dog space and bike amenities have been explored as low-complexity ways to make the site more memorable.
Infrastructure first, flexibility later.
Future-ready ideas have included solar, rainwater collection, low-voltage trail lighting, wellness elements and small-format lodging. Those remain optional layers, not commitments. The priority is preserving the ability to add them later without burdening the first phase today.
Predevelopment concept — not active construction.
Everwild Park remains a development concept. The land, engineering work and project thesis are real; the final site count, amenity mix, budget, financing and construction schedule remain open decisions.