Build something useful enough to become part of the day.
The project is being designed around everyday reasons to stop: dependable coffee and food, a comfortable place to meet, and an indoor-outdoor setting that works whether or not an event is happening.
The courtyard expands the program with beer service, local music, seasonal markets and gathering space while keeping the first phase focused enough to operate well.
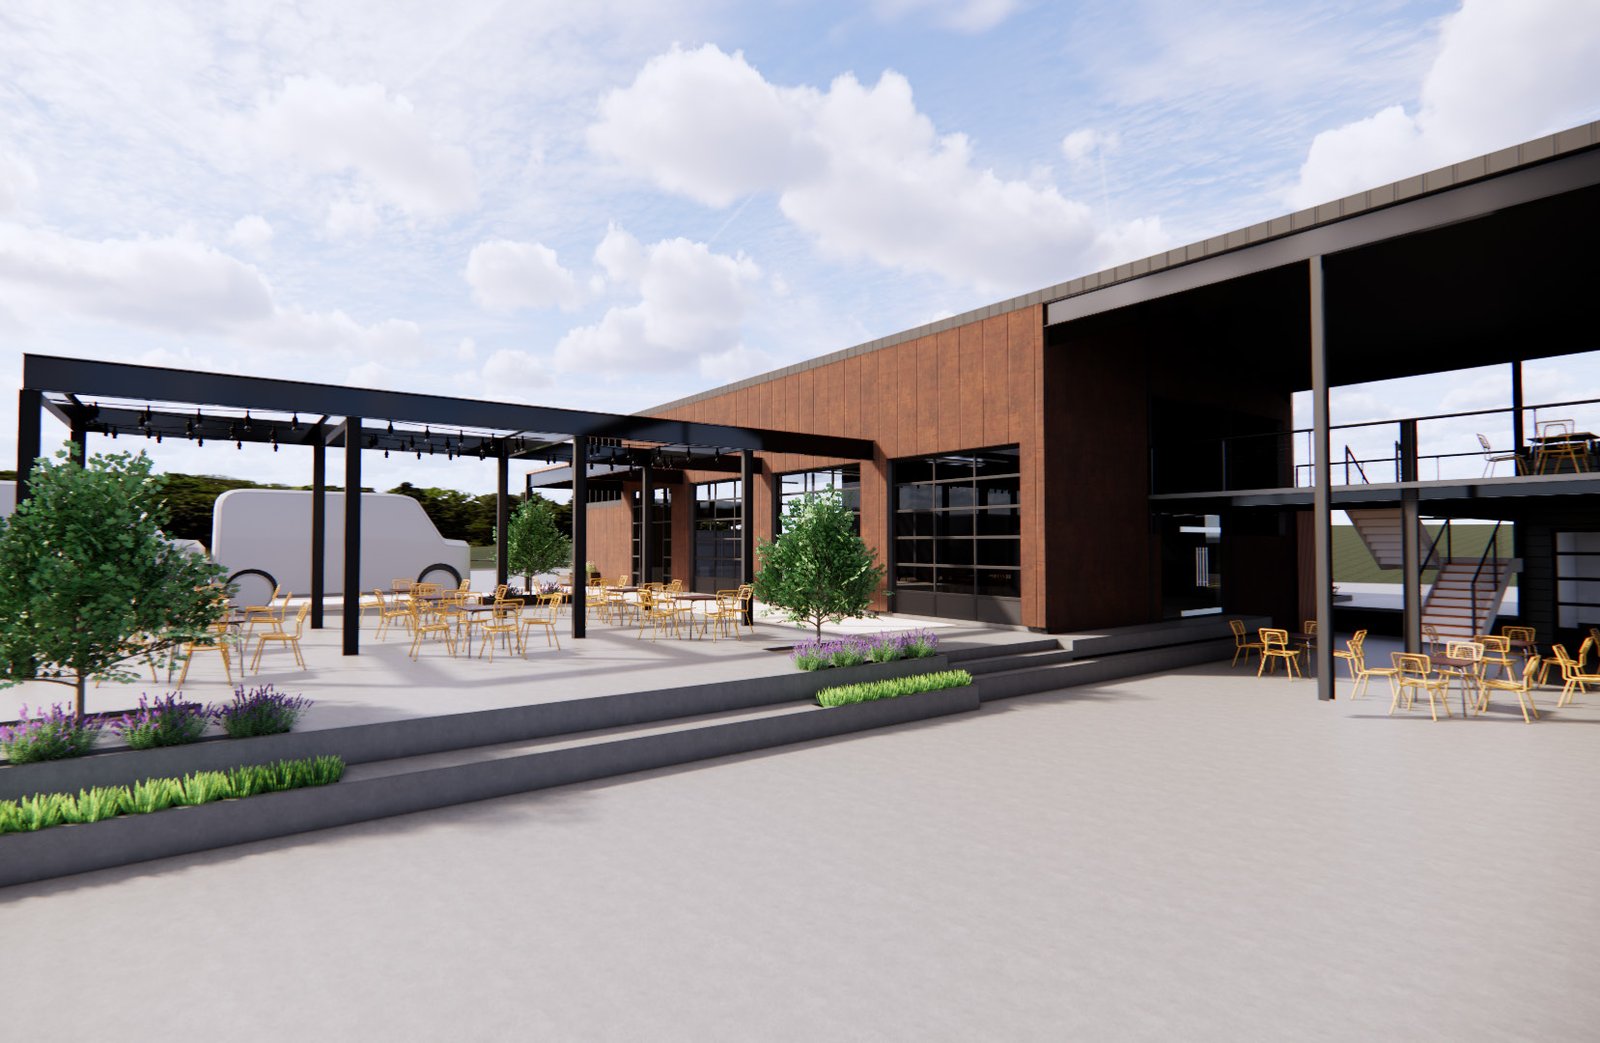
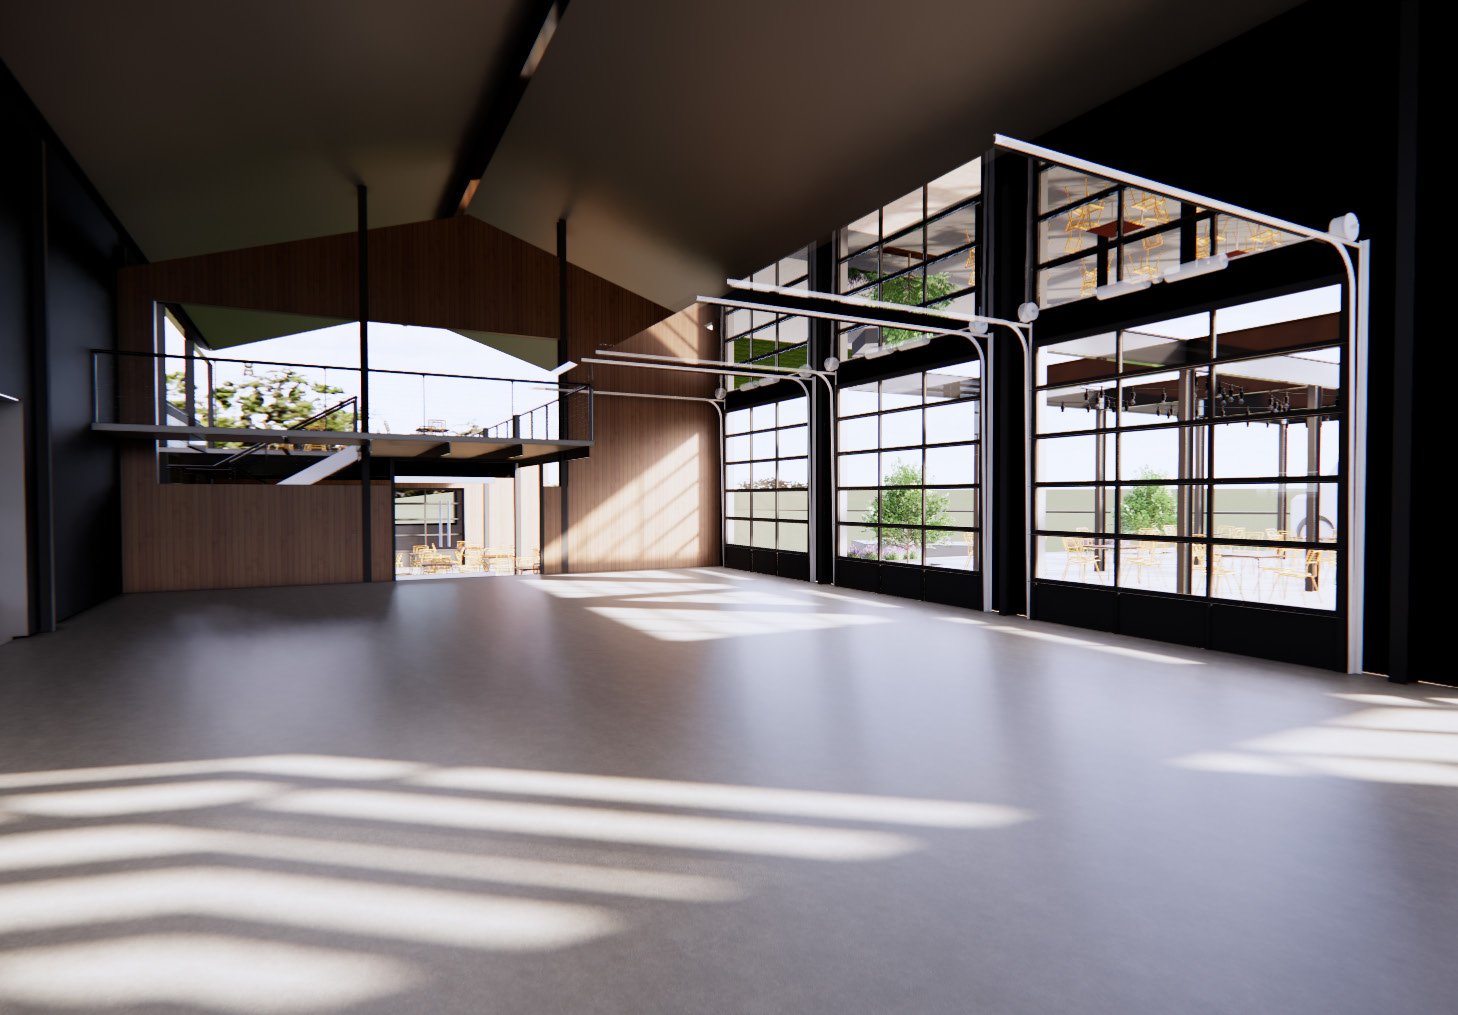
Architectural design and schematic development by CDP Architecture. The design remains in development and will continue to change through engineering, pricing and operating decisions.
Indoor-outdoor by design.
The working concept connects the hall and courtyard as one place rather than treating the outdoor area as an afterthought. Large openings, food and beverage service, seating and a modest event program are intended to make the property useful on an ordinary day and adaptable when something is happening.
The concept is directional. Final architecture, site layout and finishes will follow coordinated design, engineering, pricing and operating decisions.
Work completed before construction.
Phase I ESA
Completed in March 2026. No Recognized Environmental Conditions were identified, and the report recommended no further action at that time.
Survey + parcel data
Topographic survey information and parcel documentation are in hand and have been part of the architectural and engineering coordination.
Design + schematics underway
CDP Architecture is leading the architectural design and schematic development while site planning, engineering coordination, contractor pricing and the Phase 1 operating program continue to be refined.
Market hall
A proposed 40-by-60-foot pre-engineered metal building — approximately 2,400 square feet — with flexible seating, coffee service, compact market space, accessible restrooms and large openings to the courtyard.
Courtyard
A rear gathering area with communal seating, shade, lighting, landscaping and a modest performance area for local music, markets and community events.
Food + beverage
A dependable food offering, coffee program, planned 20-foot container bar and infrastructure for a limited number of independent food vendors.
Downtown, the trail and the Cumberland Plateau.
The site sits at 171 Main Street near downtown Tracy City’s Mountain Goat Trail access. The concept is intended to serve residents first while also giving trail users and visitors another reason to spend time in town.
Open with a complete experience, then earn the right to expand.
The opening program is being developed around the main hall, accessible restrooms, coffee service, dependable food availability, the initial beverage operation, essential vendor infrastructure and a usable rear courtyard.
Later additions — such as expanded vendor capacity, larger event infrastructure or one or two small-format modular hospitality units — remain separate decisions that should follow customer demand, operating results and their own feasibility work. No modular model, vendor or site layout has been selected for a future phase.
Resolve the site before finalizing the building.
A Phase I Environmental Site Assessment completed in March 2026 identified no Recognized Environmental Conditions and recommended no further action at that time. Boundary, flood conditions, drainage, utilities, building placement and reuse of the existing concrete pad still require coordinated design and technical confirmation before final construction scope is established.
The operator shapes the building.
Food service, coffee, beverage workflow, staffing and vendor arrangements affect equipment, utilities and buildout cost. Those operating relationships need to be defined early enough to inform the final design.
Food, coffee, vendors, artists and collaborators.
Rail & Main is exploring relationships with a dependable food operator, coffee or roastery partner, independent vendors, local makers, musicians and community collaborators. The right relationship starts with what you do, what you need to operate well and how your concept could fit the site.
Predevelopment and Phase 1 planning.
Design, engineering, contractor pricing, operating relationships, financing and an opening date are still being developed. The concept shown on this site is directional and will continue to change as those decisions are resolved.
Rail & Main is a proposed development at 171 Main Street in Tracy City, Tennessee. Building layout, site plan, vendors, operators, amenities, costs, financing and timing remain subject to design, engineering, pricing, approvals and operating decisions.